Making a bathroom safer and easier to use does not always mean tearing the whole room down to the studs. Whether you are planning ahead or dealing with an immediate mobility need in your Fair Oaks home—where older ranch-style houses often feature tight hallways and compact bathroom layouts—figuring out the workflow can get overwhelming fast. Homeowners often wonder what they can realistically do on a Saturday afternoon and what requires calling in a licensed contractor.
Before You Start: Assessing the Space
Take a hard look at how the bathroom gets used right now. Before buying a single roll-in shower pan or ADA toilet, measure your doorways. Many mid-century homes around the Fair Oaks Village area feature narrow 24-inch bathroom doors that will not clear a wheelchair or walker. You will need to check if widening the frame is an option.
Layout matters just as much as clear floor space. A turning radius of 60 inches is ideal for wheelchairs, but smaller powder rooms require creative placement of fixtures. Decide early on whether you are making minor safety adjustments or a full structural overhaul.
What You Can Do Yourself
If you are handy with basic tools, you can save some cash by tackling specific cosmetic and surface-level safety additions on your own.
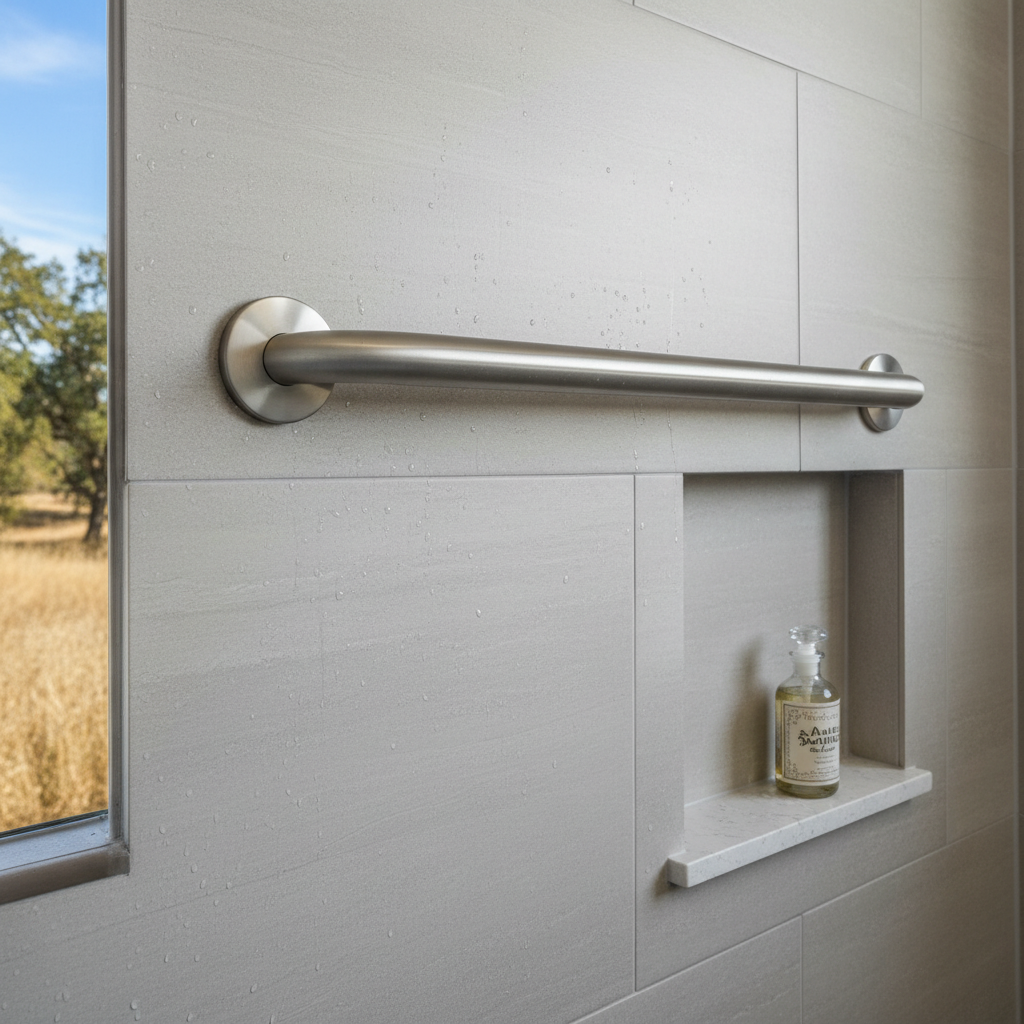
- Swapping out standard towel bars for heavy-duty grab bars rated for 250 pounds or more, provided you locate and screw directly into solid wall studs.
- Replacing traditional round cabinet knobs and sink handles with lever-style faucets and pulls that require zero grip strength.
- Installing a comfort-height toilet or adding a bidet seat attachment to an existing plumbing line.
- Changing out standard light switches for rocker paddles and adding motion-sensor nightlights so middle-of-the-night trips stay safe.
Just make sure you do not guess on stud locations behind drywall, especially in older homes where framing might not follow modern 16-inch centers.
When to Call a Professional
The moment a project involves moving drain lines, cutting into structural framing, or pouring concrete for a zero-threshold shower, step back and hire a pro. Coastal Bathroom Solutions regularly fields calls from homeowners who started a roll-in shower conversion only to find subfloor rot or incorrect drain slopes that cause major flooding.
Walk-in tubs and curbless showers require precise waterproofing and subfloor modifications. If you get the slope wrong by even a fraction of an inch, water will pool outside the shower zone. Professionals also pull the necessary permits from Sacramento County, making sure your Bathroom Remodel meets local building codes and passes inspection without problems.
During the Project: Staying Sane
Living through a Bathroom Remodel is difficult. If it is the only full bath in the house, make temporary arrangements for hygiene and sanitation before the demo crew arrives. Dust control is another major factor; plastic zipper walls keep drywall and tile dust out of your bedroom and living areas.
After the Build: Final Checks
Once the work wraps up, test everything out before signing off. Grab bars should not budge an inch, doors should swing freely without catching on new flooring transitions, and the shower should drain completely dry. Take your time getting used to the new layout, and enjoy the safety that comes with a genuinely accessible space handled right by Coastal Bathroom Solutions for homes in Fair Oaks, CA.